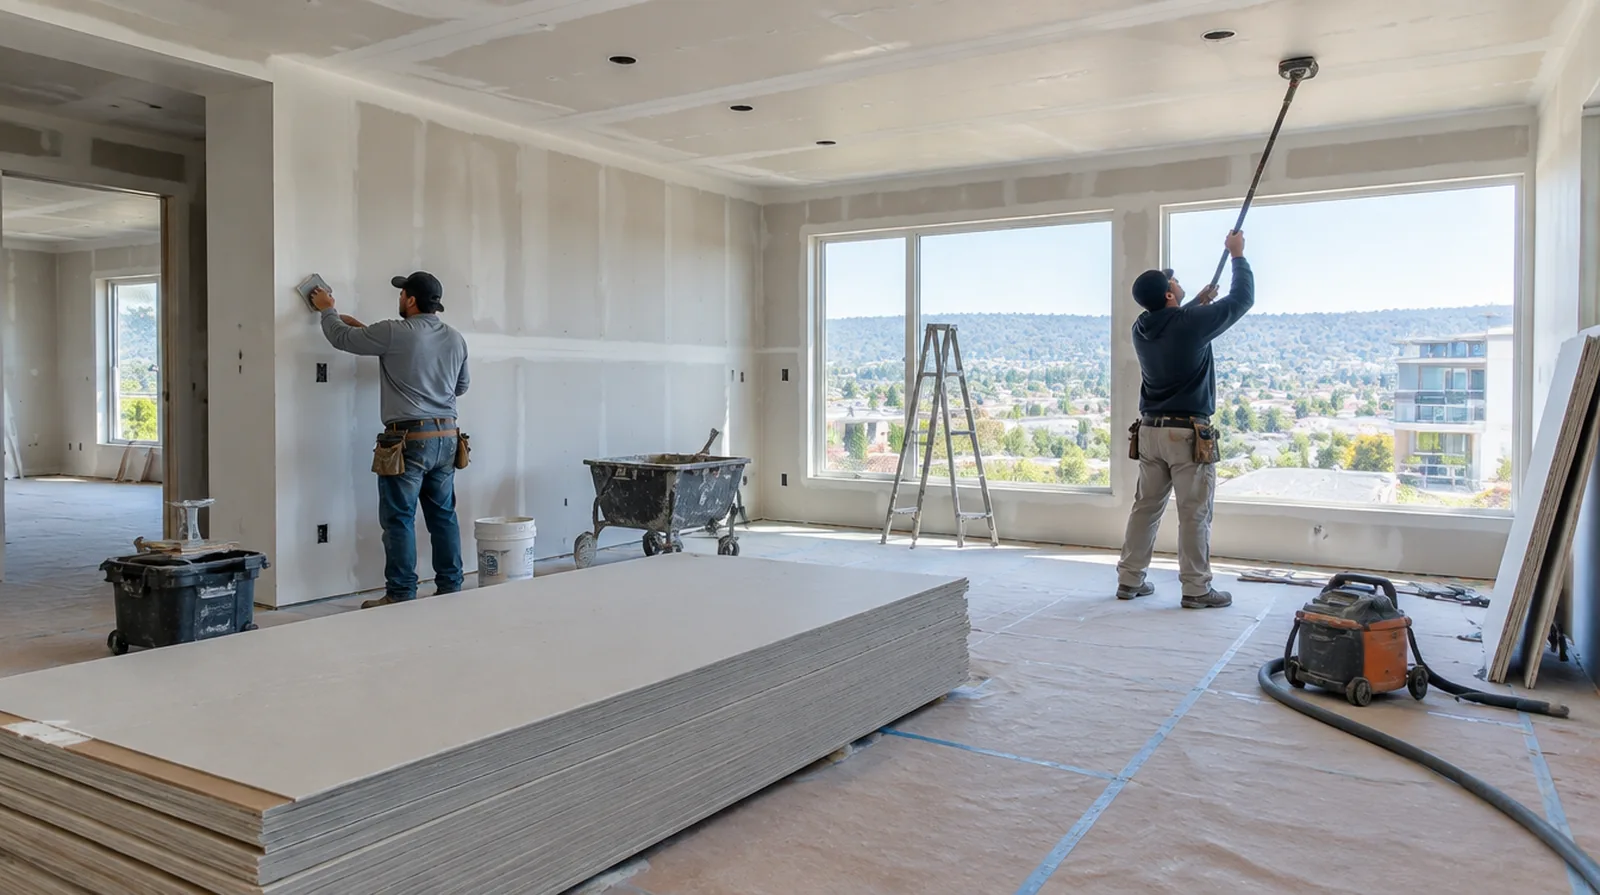
Coordinate approvals
Delivery times and inspection stages may depend on local requirements as well as building management. Identify which consents and project information the client or design team must provide. When painting is outside the proposal, describe the remaining decorative preparation clearly so another contractor can price that stage accurately.
Plan material movement
Account for shared elevators, corridor length and available storage when organizing sheet deliveries. The material handling plan should protect common spaces as well as the space where installation occurs. When reviewing the finished work, use the agreed lighting and natural room viewpoints so the assessment reflects the intended use of the space.
Schedule inspection stages
Some checks need to happen before board installation while others occur after joints are complete. Give the responsible reviewer an opportunity to check before installation or finishing conceals the detail. When painting is outside the proposal, describe the remaining decorative preparation clearly so another contractor can price that stage accurately.
Lay out doors and glazing
Set out openings with the dimensions and support needed by their specified doors and glazing. Agree interfaces with those installers so their frames and the completed drywall lines align. When the work area includes a doorway, check the clearance for panel movement as well as the amount of space available for finishing tools.
Review assembly requirements
The required performance of a commercial wall affects its framing details and gypsum layers. Follow the specified fire, acoustic and height requirements rather than substituting one generic panel arrangement. If the current finish is unusual, keep a small reference sample or a close photograph to support the discussion about blending and restoration.
Sequence concealed trades
Electrical, data, plumbing and mechanical work might need access before the walls are closed. A coordinated readiness check reduces avoidable openings through newly installed drywall. For a repair that crosses several surfaces, measure the affected planes separately so the estimate can explain where each finishing treatment starts and stops.
Detail penetrations properly
Service openings through rated or acoustic walls need details consistent with the required assembly. Ordinary joint compound cannot stand in for every specified firestop or acoustic sealing treatment. When the decorative coating has been selected, tell the finisher its intended sheen and color while the surface preparation standard is still being agreed.
Close out with clear limits
At handover, identify which items belong to drywall and which remain with the decorating or other trades. Document any remaining items and the agreed handover condition before the project space is released. If access passes through a shared space, arrange protection and a delivery route that do not unnecessarily obstruct other occupants.
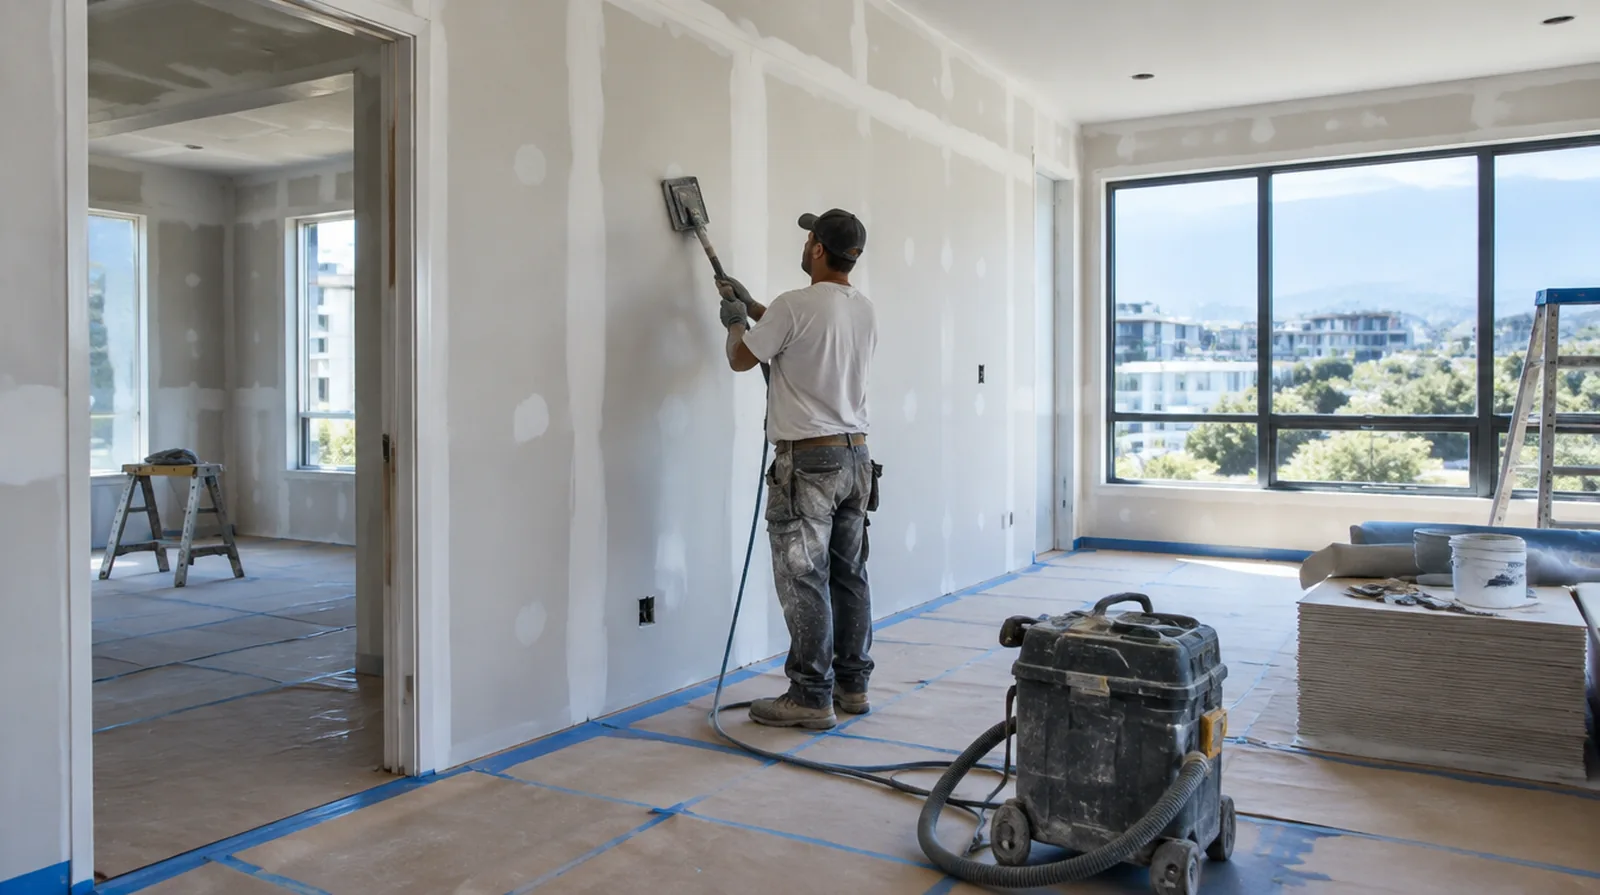
Coordinate ceiling junctions
Partition heads and suspended ceiling interfaces need a detail that suits movement and the assembly design. Respect required movement details and retain access to services that must remain maintainable. When reviewing the finished work, use the agreed lighting and natural room viewpoints so the assessment reflects the intended use of the space.
Specify the visible finish
Choose the finishing standard according to each commercial room and its noticeable lighting conditions. Set the expected appearance before decoration so prominent spaces are not assessed as though they were storage areas. For a limited patch requiring substantial setup, assess the complete package of access and protection rather than relating cost only to the opening size.
Project context in San Mateo
Protect common hallways from dust and debris. Plan the paint so the repaired wall blends with the rest of the room.
Scope questions before finishing
If a distinct painter completes decoration, agree the condition of the handed over surface and assign responsibility for small final corrections.
If the ceiling or wall includes fittings, identify the person responsible for removing and reinstalling each item before the work begins.
If the problem developed after another renovation, explain which nearby materials or building systems changed before the damage became visible.
For a surface carrying numerous paint layers, discuss whether differences in the retained profile or sheen justify decorating a broader area.
When the decorative coating has been selected, tell the finisher its intended sheen and color while the substrate preparation standard is still being agreed.
When the wall surface has strong reflected light, look at the full plane rather than judging only the narrow strip immediately beside the patch.
If the surface condition is uncertain, allow for an assessment that can distinguish stable material from layers that should not be covered.
When the same defect has returned, share information about previous repair methods so the next assessment can consider why they did not last.
If a household member is sensitive to dust, discuss containment and cleaning expectations before choosing how to stage the interior work.
For walls beside bright windows, review a dry sample from an oblique angle as well as looking straight at the repaired surface.
If there is a fixed move in date, reserve adequate time for the coating stages after drywall work rather than counting only the installation period.
While a removed panel exposes the wall cavity, complete the necessary review of concealed work before replacement board closes the opening.
Explore the San Mateo drywall overview for related options, or read the project planning information before arranging the next stage.
More planning details for San Mateo
San Mateo condos and townhouses often share walls with neighbors, so noise and dust rules matter as much as the repair itself. Check HOA hours, elevator bookings and where a work vehicle can park in the garage. Mild coastal weather is good for drying, but foggy mornings can keep rooms cool.